About Dial Gauge
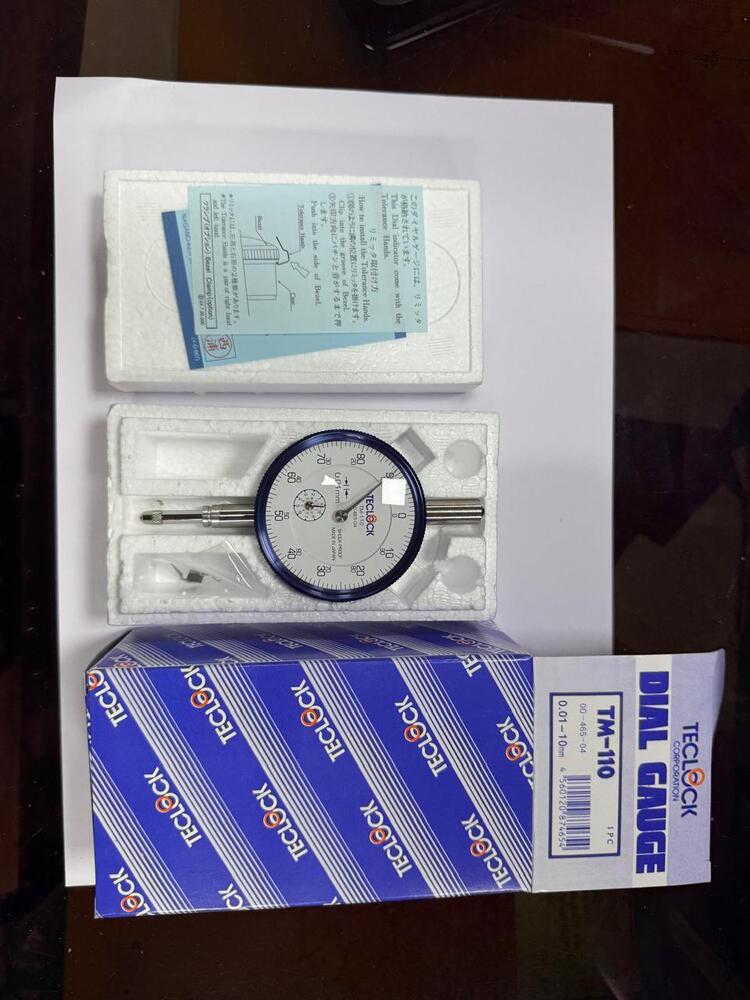
Unlock supreme precision with this top-rated, hot-selling dial gauge, engineered for dimensional accuracy in demanding industrial environments. Featuring a potent 0-100 dial reading and robust chrome-plated finish, it is designed for illustrious performance in CNC workshops and engineering applications. The carbide-tipped contact point ensures impeccable durability, while the rotatable bezel and precision-balanced pointer enhance measurement ease. With a jeweled bearing movement and stainless steel construction, this dial gauge guarantees reliability. Operating between 0C and 60C, it is the preferred choice for exporters, suppliers, and traders across India.
Versatile Features and Broad Application
This dial gauge excels through its mechanical sensor type, rotatable bezel, and easy-to-read analog display. Its meticulously crafted stainless steel stem and carbided-tipped contact point deliver long-lasting measurement accuracy. Commonly used in dimensional assessment, workshops, and engineering setups-including CNC and metalworking environments-it serves both industrial and academic needs. Designed for lug back mounting, with a secure rubber gasket seal and metallic back cover, it suits use in challenging workplace conditions.
Domestic Market Reach and Professional Packing & Dispatch
We supply this illustrious dial gauge throughout the main domestic markets in India, catering to industrial consumers, engineering firms, and workshops. Outlay options include flexible payment terms for streamlined transactions. Each dial gauge is securely packaged, using protective materials to ensure safe packing & dispatch, minimizing any risk of damage during transit. Our efficient rate of turnover and consistent delivery timelines make us a trusted exporter, supplier, and trader in the Indian engineering tools sector.
FAQ's of Dial Gauge:
Q: How do I use the dial gauge for dimensional measurement?
A: Simply mount the gauge using the lug back on your fixture, and position the carbide-tipped contact point against the surface to be measured. The precision-balanced analog pointer will reflect any displacement, enabling accurate dimensional readings up to 0.01 mm.
Q: What industries and applications best suit this dial gauge?
A: This dial gauge is ideal for CNC workshops, engineering, manufacturing, and academic research requiring precise dimensional assessment. Its robust construction makes it suitable for both industrial and educational use.
Q: Where is this dial gauge distributed and supplied?
A: We distribute and supply this dial gauge widely across India's main domestic market, serving exporters, importers, suppliers, and traders who demand reliability and performance in their instrumentation.
Q: What are the benefits of the jeweled bearing movement in this gauge?
A: The jeweled bearing movement ensures smooth pointer action and long-term durability, minimizing friction and wear for impeccable, consistent readings throughout the gauge's lifespan.
Q: When should the dial gauge be recalibrated for optimal accuracy?
A: For best results, recalibrate the dial gauge periodically, particularly after extended use or exposure to harsh environments, to maintain its accuracy and impeccable performance.
 Send Inquiry




 Send Inquiry


 Send Inquiry
